EXPECT THE EXCEPTIONAL

EXPECT THE EXCEPTIONAL

EXPECT THE EXCEPTIONAL

Floor Plans

Dallas North Park

Floor Plans

Dallas North Park introduces thoughtfully designed apartment homes created for everyday comfort and flexibility. Our 1- and 2-bedroom apartments in North Dallas, TX, feature open living spaces, plush carpeting, and wood-style flooring for effortless relaxing, entertaining, and working from home. Contact our leasing team today to find the floor plan that feels like home.

A1: 1 Bed 1 Bath

  • 1 Bed
  • 1 Bath
  • 575 Sq. Ft.
4 Available

A3: 1 Bed 1 + S

  • 1 Bed
  • 1 Bath
  • 733-to735 Sq. Ft.
6 Available

A4: 1 Bed 1 Bath

  • 1 Bed
  • 1 Bath
  • 752 Sq. Ft.
7 Available

A5: 1 Bed 1 + S

  • 1 Bed
  • 1 Bath
  • 813 Sq. Ft.
4 Available

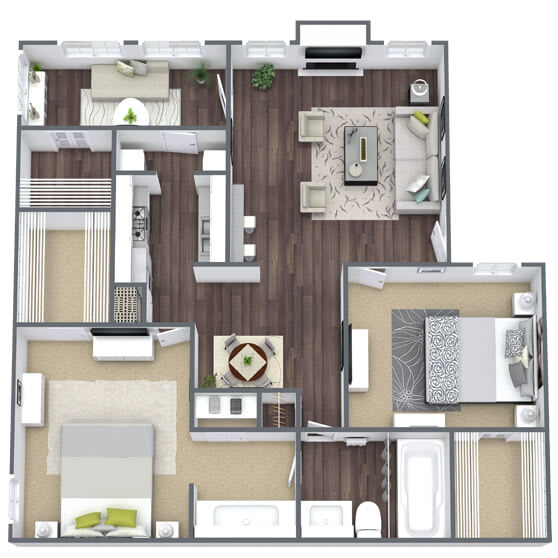
B1: 2 Bed 1 Bath

  • 2 Bed
  • 1 Bath
  • 850 Sq. Ft.
2 Available

B3: 2 Bed 2 Bath

  • 2 Bed
  • 2 Bath
  • 965 Sq. Ft.
4 Available

B4: 2 Bed 2 + S

  • 2 Bed
  • 2 Bath
  • 1,050 Sq. Ft.
6 Available
Map View

The renderings, images, pictures, and illustrations on this site are an artist's conception and are intended as a general reference, for illustration purpose only, and may not be an exact representation. Features, materials, finishes, furnishings, and layout of subject unit may vary and be different than shown. Square footage measurements are approximate. It is the applicant's responsibility prior to leasing to clarify what is being provided. All images and dimensions are not intended to form part of any lease or contract.

SQFT is approximate, price is subject to change, and floor plan images are an approximate representation